

CLOVERS PLAZA
13,383SF
Building Area
Ground-up
Construction Type
2023
Project Year
CompletedCedar Park, TX.
View all 6 photosProject Overview
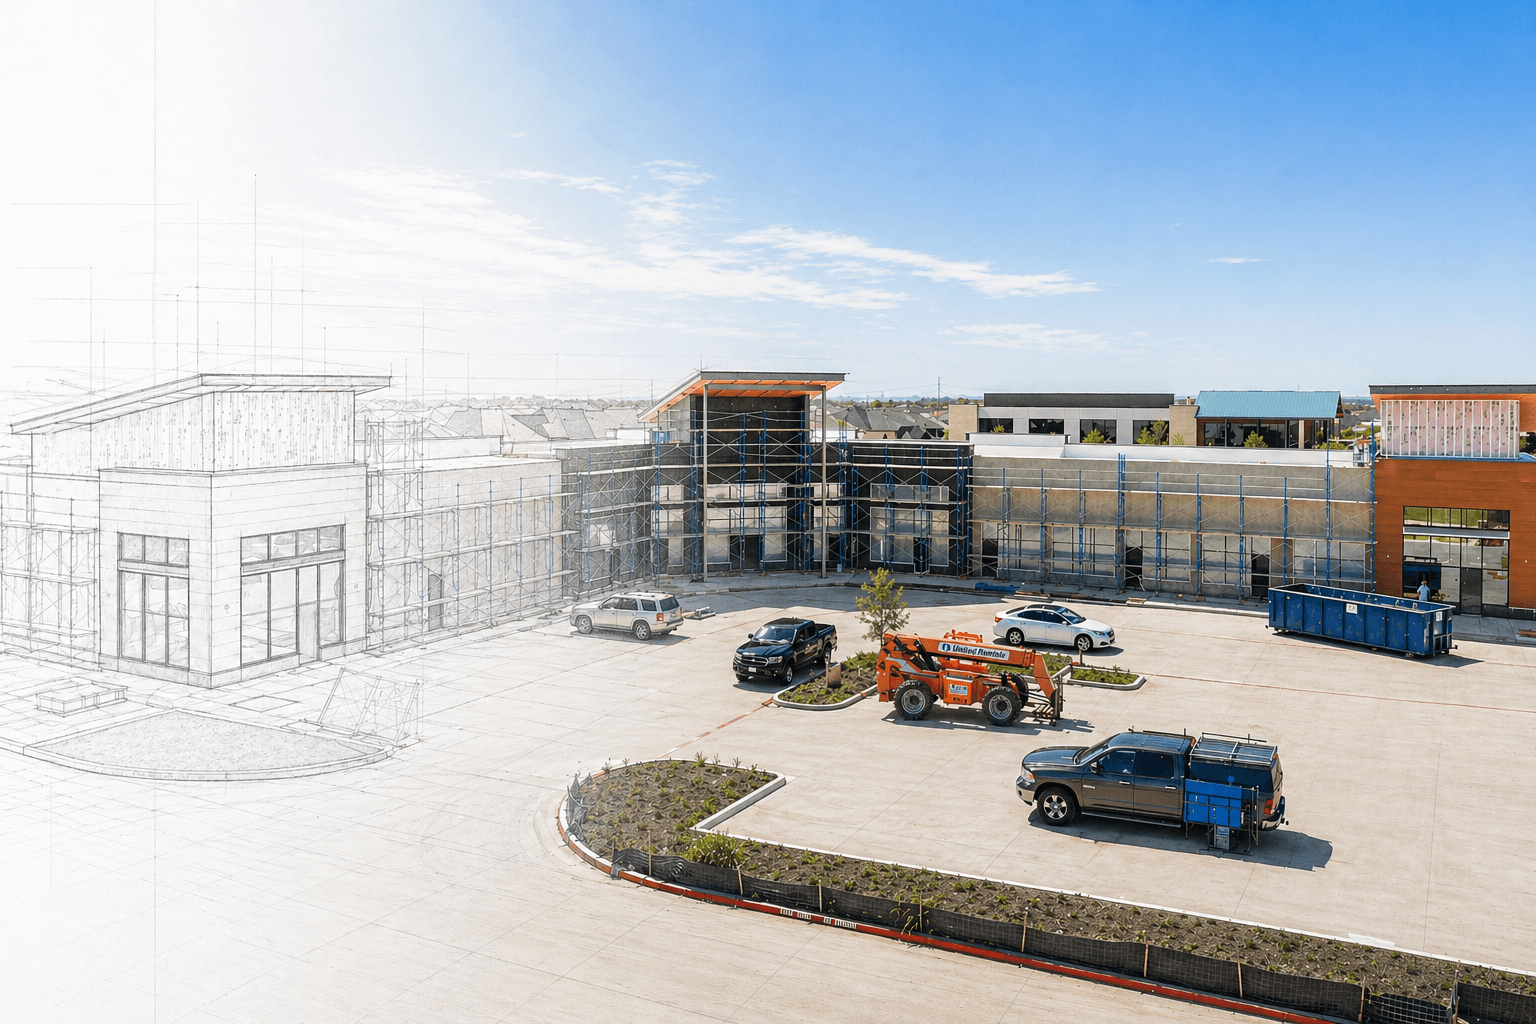
Clovers Plaza is a 13,400-square-foot multi-tenant commercial development in Cedar Park, Texas. Constructed as a commercial cold shell, the building includes demising walls and base-building infrastructure designed to provide flexible spaces for future professional and commercial tenants.
The building combines structural steel columns and beams with conventional wood framing and wood roof trusses. Individual storefronts and entrances serve multiple tenant spaces while maintaining a consistent architectural character across the commercial development. The cold-shell configuration allows occupants to complete their interior build-outs around individual business requirements. Since completion, Clovers Plaza has accommodated a variety of professional and commercial users, including law firms and office tenants.
Construction Journey
TX Sparks Construction follows an integrated methodology that carries each project from planning through final delivery. Every stage is coordinated around constructability, cost, schedule, safety, quality, and clear project communication.
Planning
1 / 7We begin by aligning the owner's goals, budget, schedule, operational requirements, and project priorities. Site conditions, utilities, permitting requirements, project risks, logistics, and key milestones are reviewed early to establish a clear and practical execution strategy.
Our Work
Related Projects

ARKA MONTESSORI
Leander, Texas

LEXINGTON SQUARE
Frisco, Texas

VILLAGE OF MELISSA
Melissa, Texas

THE SHOPPES AT BELL BLVD
Cedar Park, Texas

SHOPS AT NEW HOPE
Cedar Park, Texas

HARRINGTON MELISSA
Melissa, Texas

QUALITAS MELISSA
Melissa, Texas

SPECTRA HEIGHTS
Lewisville, Texas

SHORELINE PLAZA
Leander, Texas

Shops at West Whitestone
Cedar Park, Texas

Liberty Hills 183 Retail
Liberty Hills, Texas

Teel Plaza Lot 8
Prosper, Texas