

LEEZ A SPACE
12
Number of Projects
Multi-Location Commercial Workspace
Construction Type
06Months
Planned Duration (Max)
2026
Project Year (Latest)
CompletedLittle Elm, Georgetown, Cedar Park, Plano, Lewisville, McKinney, Carrollton, Aubrey and Frisco
View all 6 photosHighlights
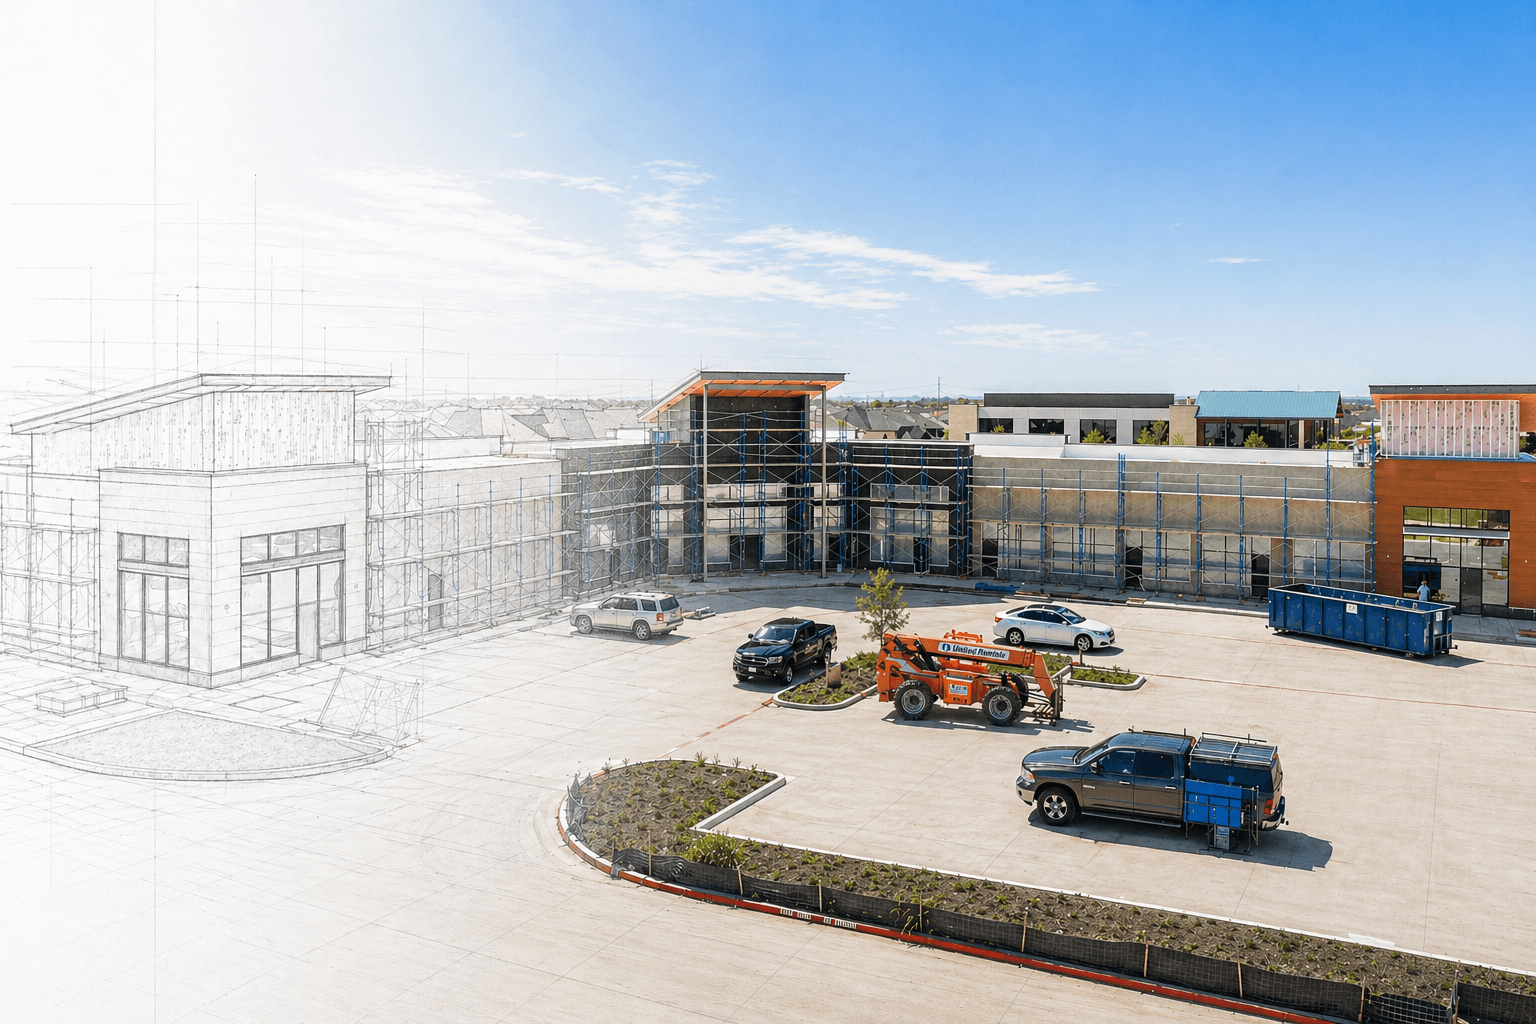
- 12 Commercial Workspace LocationsDelivered interior construction across 12 commercial coworking and office locations throughout North and Central Texas.
- Modern & Functional WorkspacesCreated contemporary environments featuring private offices, executive suites, conference rooms, collaborative areas, and flexible workspaces.
- Complete Interior & Building Systems Coordination Executed comprehensive interior build-outs, including architectural finishes, MEP systems, lighting, HVAC, electrical, plumbing, millwork, and specialty installations.
- Technology Driven Construction ManagementLeveraged SuperConstruct's AI-driven platform for daily logs, scheduling, and progress tracking, supporting coordinated construction management throughout the build.
Scope of Work
Project Locations
12 Locations
Construction Journey
TX Sparks Construction follows an integrated methodology that carries each project from planning through final delivery. Every stage is coordinated around constructability, cost, schedule, safety, quality, and clear project communication.
Planning
1 / 6We begin by aligning the owner's goals, budget, schedule, operational requirements, and project priorities. Site conditions, utilities, permitting requirements, project risks, logistics, and key milestones are reviewed early to establish a clear and practical execution strategy.


Our Work
Related Projects

Paris Baguette
McKinney, Texas

DJC LAW ROUNDROCK
Austin, Texas

SPARKS LOUNGE
Frisco, Texas

CENTRO SPACES
Cedar Park & Leander, Texas

Cold Stone Burleson
Burleson, Texas

THE LEANDER EXECUTIVE SUITE
Leander, Texas

DJC LAW OFFICE
Cedar Park, Texas

FUN PIZZA KITCHEN
Richardson, Texas

PARIS BAGUETTE
Flower Mound, Texas

INSPIRATION OFFICE CONDOS
Frisco, Texas

NEW HOPE DAY SPA SUITE 202
Cedar Park, Texas

Neo Soft Office
Flower Mound, Texas

Crave Cookies
Leander, Texas

Primary Care and Med Spa
Frisco, Texas