
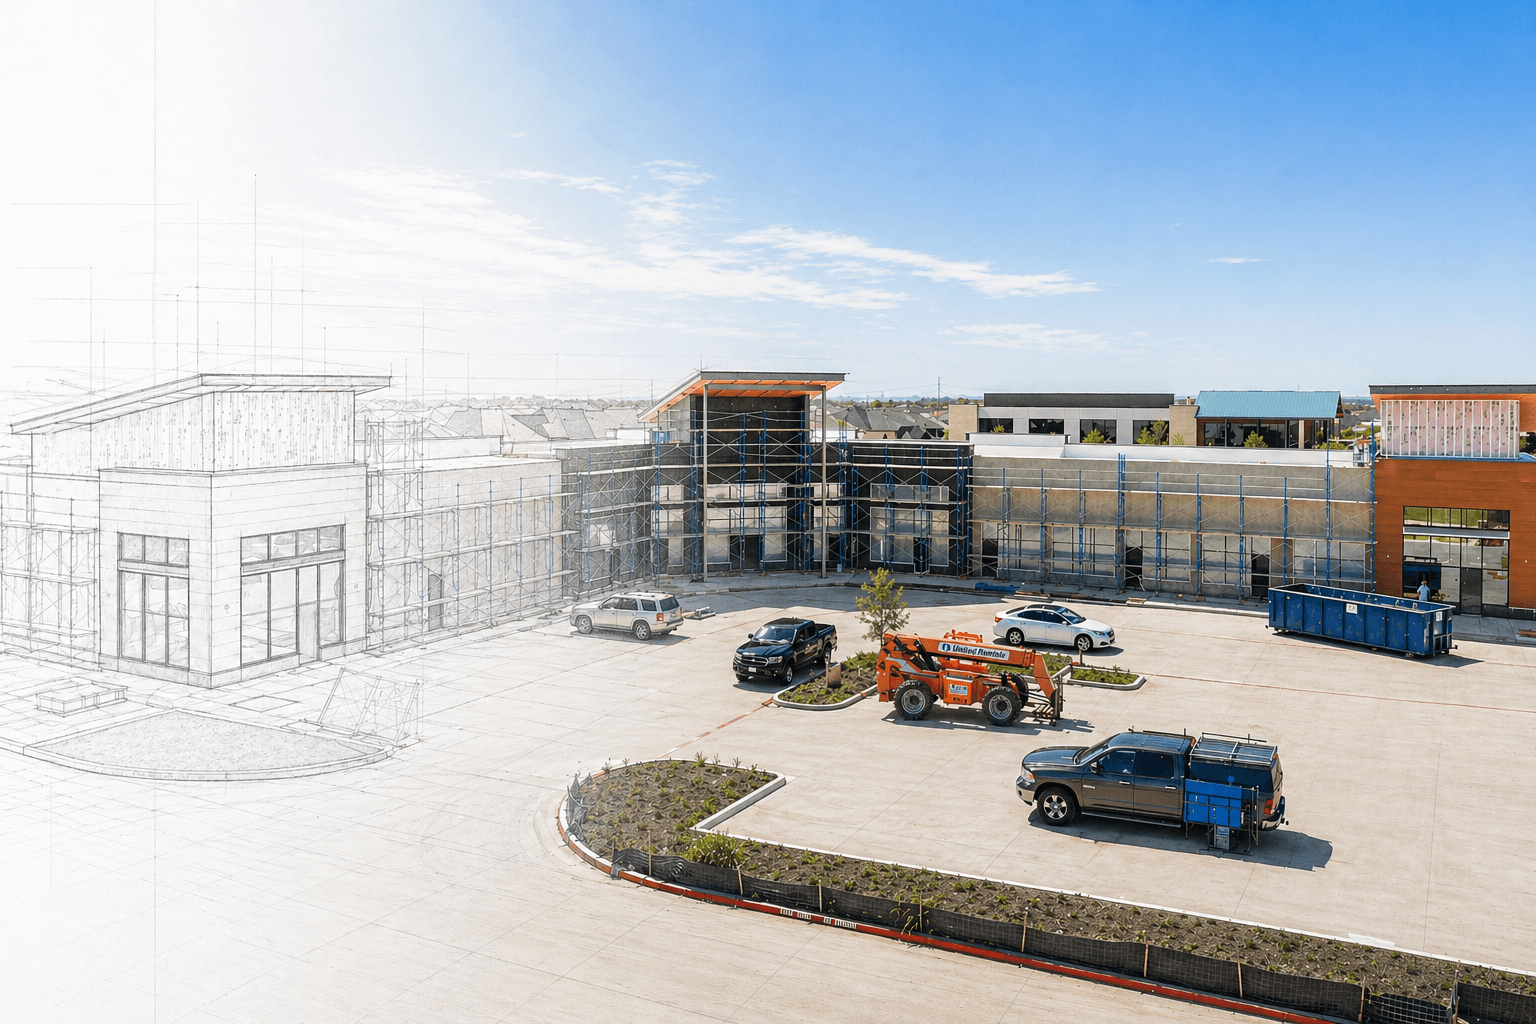

THE SHOPPES AT BELL BLVD
36777SF
Building Area
Ground-Up
Construction Type
12Months
Planned Duration
2025
Project Year
Under constructionCedar Park, Texas.
View all 7 photosProject Overview
Shoppes at Bell Blvd is a two-story commercial construction project in Cedar Park, Texas, featuring structural steel construction, second-floor patios, elevated connecting walkways, and contemporary exterior materials including Longboard aluminum panels, PAC-CLAD metal cladding, and Berridge standing-seam metal panels.
The commercial construction incorporates two elevated walkways connecting the buildings, a common elevator, and a two-stage second-floor concrete assembly with a dedicated waterproofing system and topping slab. Building systems include both wet and dry fire sprinkler systems, along with metal roofing integrated into the architectural design. Site improvements include detention and water-quality facilities, fire lanes, turn lanes, and supporting infrastructure coordinated with the neighboring development. Construction sequencing also accounted for existing access serving adjacent properties, with new roadway and fire-lane improvements completed before the previous access connection was removed.
Construction Journey
TX Sparks Construction follows an integrated methodology that carries each project from planning through final delivery. Every stage is coordinated around constructability, cost, schedule, safety, quality, and clear project communication.
Planning
1 / 7We begin by aligning the owner's goals, budget, schedule, operational requirements, and project priorities. Site conditions, utilities, permitting requirements, project risks, logistics, and key milestones are reviewed early to establish a clear and practical execution strategy.
Our Work
Related Projects

ARKA MONTESSORI
Leander, Texas

LEXINGTON SQUARE
Frisco, Texas

CLOVERS PLAZA
Cedar Park, Texas

VILLAGE OF MELISSA
Melissa, Texas

SHOPS AT NEW HOPE
Cedar Park, Texas

HARRINGTON MELISSA
Melissa, Texas

QUALITAS MELISSA
Melissa, Texas

SPECTRA HEIGHTS
Lewisville, Texas

SHORELINE PLAZA
Leander, Texas

Shops at West Whitestone
Cedar Park, Texas

Liberty Hills 183 Retail
Liberty Hills, Texas

Teel Plaza Lot 8
Prosper, Texas